HU / EN
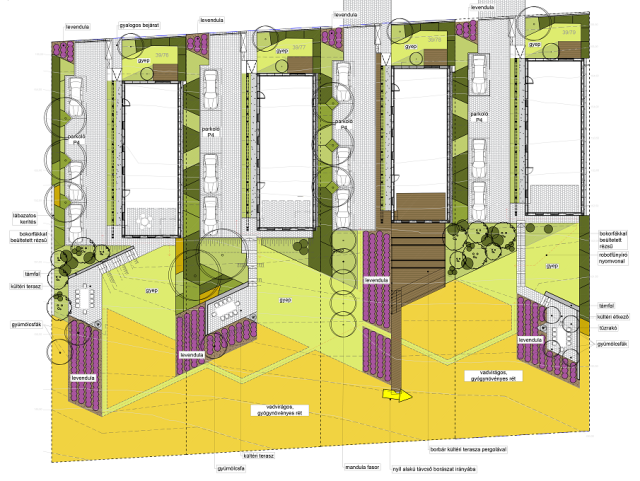
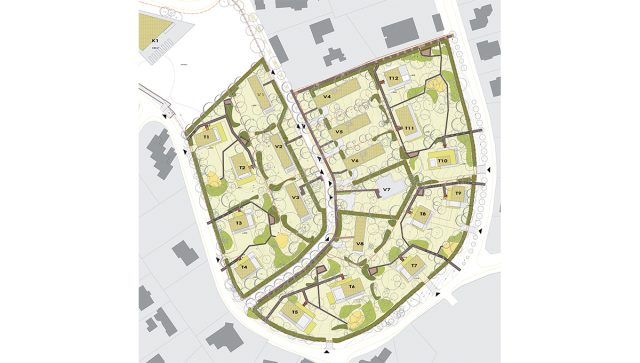
The landscaping concept is determined by the longitudinal narrow shape of the properties and the location of the houses. The proposed buildings include 4-car parking spaces alongside the buildings. Ornamental planting in the front gardens and shrubby, ornamental grass flower beds along the parking areas are designed. The back yards of the buildings have been […]
Read more »
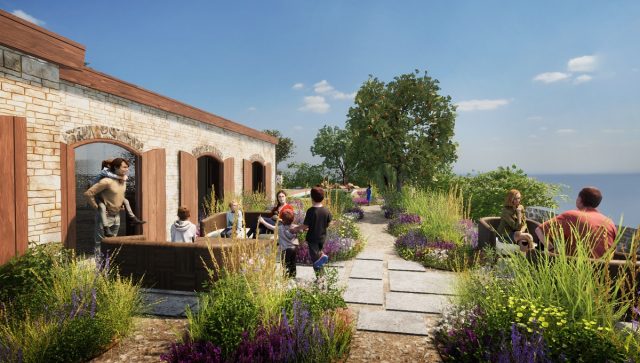
Our task was to design the garden of an existing family holiday home in Nice, France. The main goals of the design included design the area around the house, adding new features and integrating them into the surroundings. Our aim was to create a garden with a unique atmosphere that expresses the specific beauty of […]
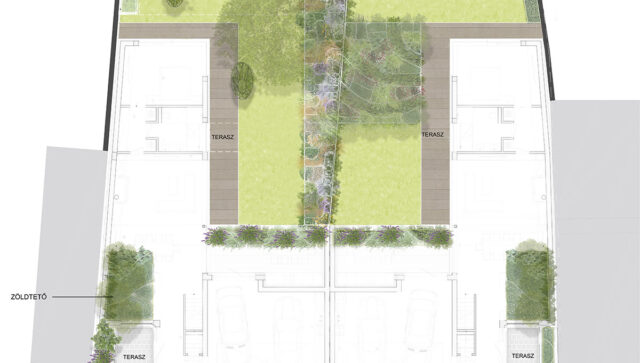
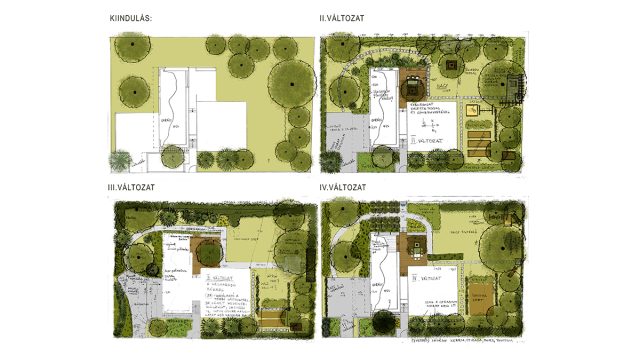
During the design of the gardens of the duplex house in Debrecen, several versions were created that play with terrain, functions and planting. In the case of the back garden, a priority was to provide a visual and auditory separation between the two gardens with a plant strip, as well as to bridge the difference […]
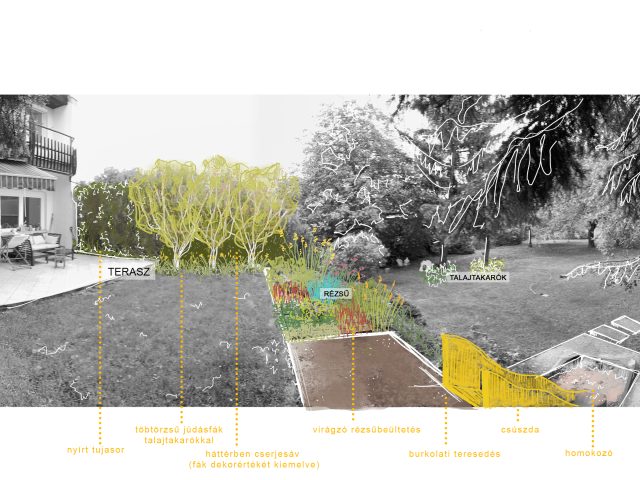
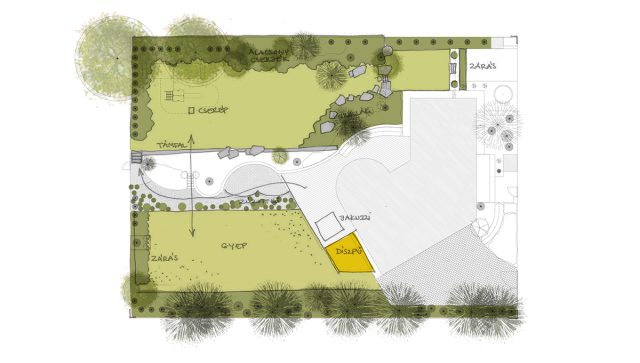
New needs have arisen in the existing garden, and new functions have been proposed through a consultation: a summer kitchen, a fireplace and a children’s play area.
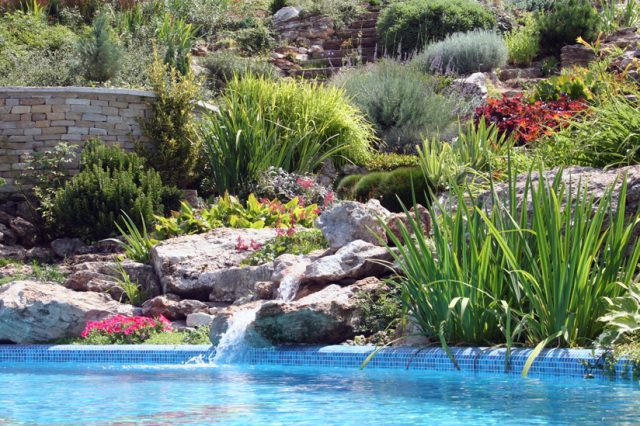
The summer house garden in Köveskál is an extension of the house. Each room is connected to a terrace facing the garden, which is accessed from the outside by a pathway, enclosed by an outdoor swimming pool. The garden is screened from the road by a multi-level vegetation along the garden perimeter fence. A play […]
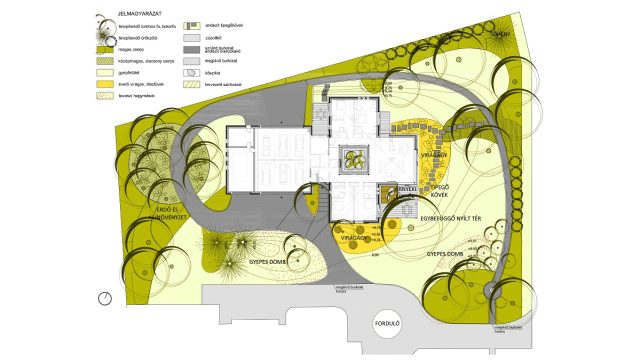
Several versions of the garden of the family house designed by Földes Architects were initially developed. As part of the final design, the entrance zone has a long, three-parted, showy, trimmed hornbeam hedge. In the northern part, the fence is lined with laurel and then bamboo to form a natural wall. On the eastern side, […]
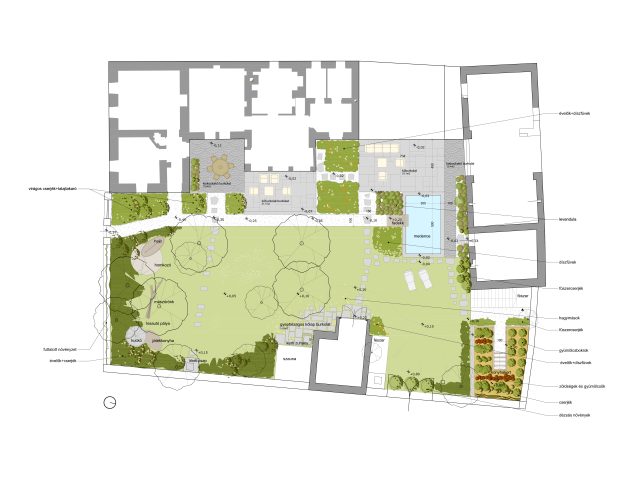
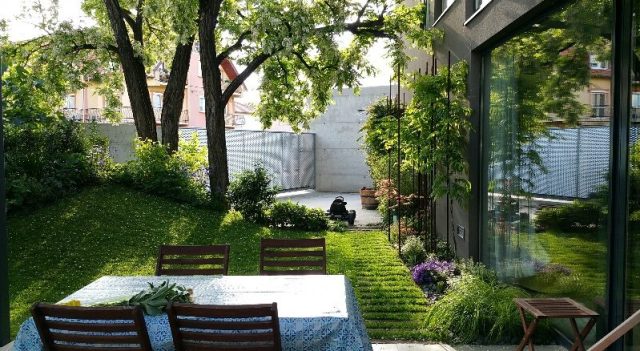
For the garden of the duplex building, we wanted to create a quiet, separated space with a large open lawn for play/relaxation, a firepit, vegetable beds, all for serving the residential function. The almost one-level terrain only needed to be covered with slopes, stones and gabion walls near the building, because of the lower level […]
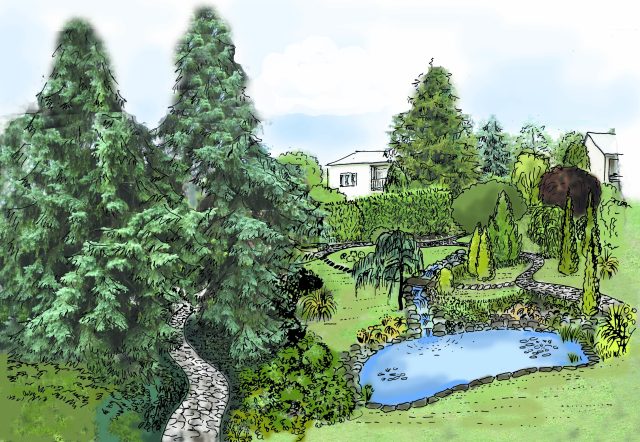
The terraced back yard was already rich in existing plants even at the beginning of the planning. The centrepiece of the garden is an ornamental pond close to the new building extension, which is nourished by an on-site spring. The surroundings of a meandering stream in a rocky bed are highlighted with naturalistic planting and […]
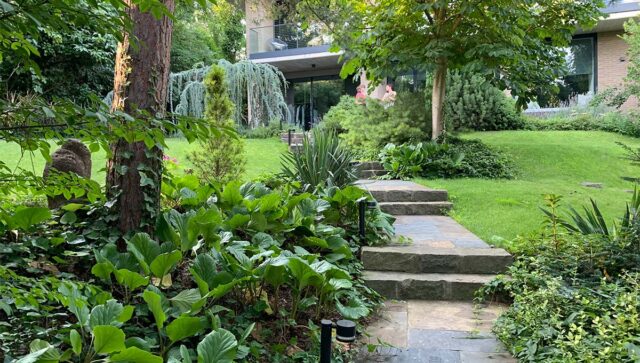
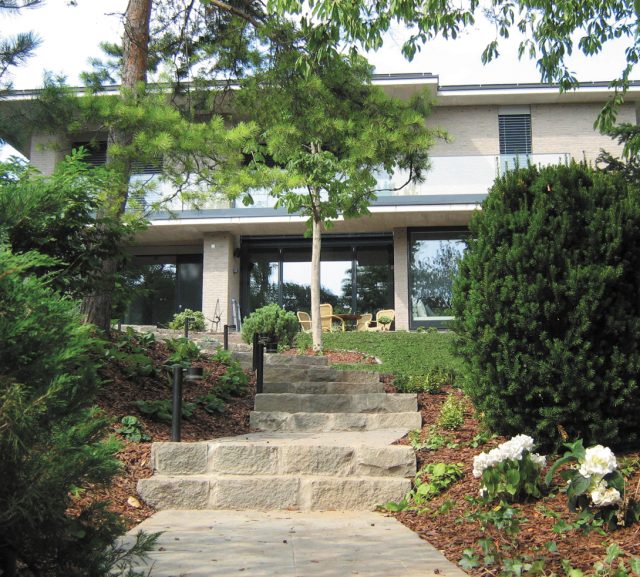
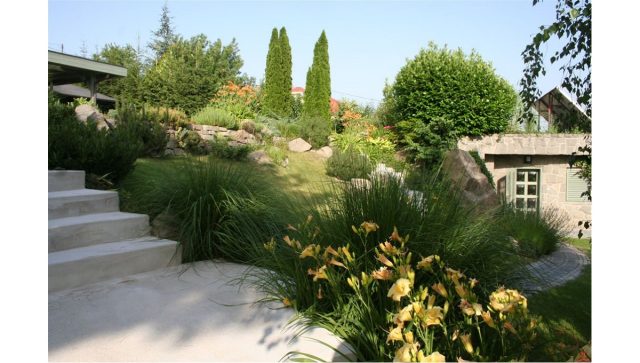
In this garden, the tall trees and dense vegetation provide a strong boundary in all directions, as required by the client. From the gate of the garden, a flight of stone steps with rests leads up to the terrace in front of the entrance of the house, where a lawned clearing has been created. An […]
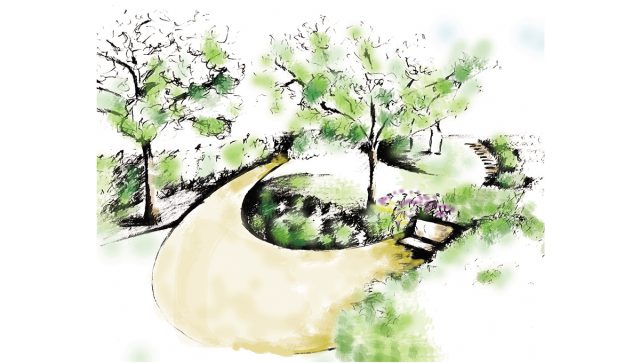
A variety of garden path reveal garden elements. Such as the shady, woodland-style circular garden area planted with shrub oaks, where the undergrowth is composed of mosaic patches of flowering groudncovers and beautifully ornamental accent plants. The centre terrace is fronted by a Mediterranean-style flowered of lavender, which blooms all summer. The colour of the […]
Located on the south-facing slope of Ürömhegy, the entrance level of the house is accessed via the stairs inside the building to the garden level, one floor below. During the landscaping of the garden, we have sought to create a harmonious unity between the garden functions, the connecting site levels, and the various levels of […]
Located ont he south-facing slope of Ferenc Hill, the two-level residential building is surrounded by a terraced garden. A pool int he back yard also functions as a retaining wall, separating the pool’s sunbathing terrace, wich is on a level with the pool, from the big lawned area ont he lower level.
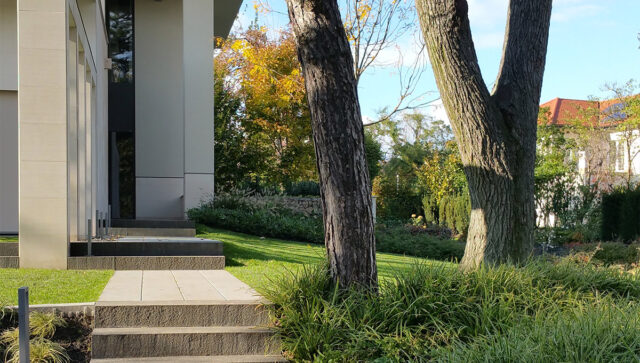
A garden was created to match the minimalist building’s design, with playfulness alongside strict lines. At the client’s request, a simple, clear designed garden with a large, impressive lawn and a continuous ground cover, which provides tranquillity and visibility in an area with a significant difference in level. Rich, decorative flower beds break up the […]
In the garden of the house in Hegyvidék, designed by T2.a Architects Ltd., the pedestrian entrance has been upgraded by renovating the existing staircase and adding a garbage storage shed. A natural lawned area has been designed next to the staircase leading up to the garden. A crushed stone walkway, completed in places with stepping […]
The landscaping plan has been designed with consideration for the current natural, forest-like character of the design area. Preserving the existing valuable trees is an essential part of this, so that the atmosphere of the area is maintained in its present state. In developing the landscape concept, we have identified garden areas with different functions, […]
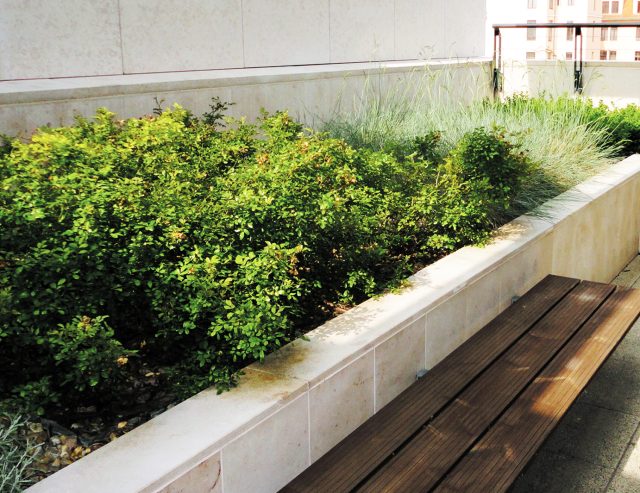
The building, designed by T2.a Architects, consists of paved surfaces connected to the exits and a terraced garden. The garden is formed by a retaining wall system rising 50 cm in height and planted with different types of vegetation. Lawn units, a grove of ornamental cherry trees in coulé cover, shrubs planted in an angular […]
Designed by Symbister Architectural Office, the garden of the multi-apartment building is opened up by a curved pathway with paving stones similar to small cobble stones, which, in its narrower and wider sections, defines different garden functions and creates recreational areas. The benches are placed in quiet areas of the garden, bordered by shrubs. At […]
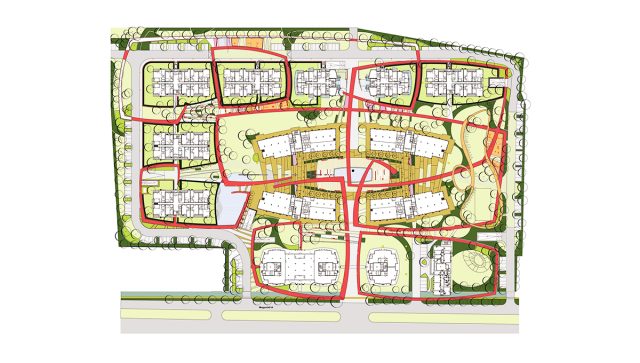
Our co-designer for the project was s73 Ltd. When creating the landscape concept for this large multi-apartment residential complex, we focused on creating a garden that meets the architectural style. Widening and narrowing paths lead through the garden to access the entrances of the buildings. Between the central building blocks, we have created a main […]
The garden of the Dunakeszi residence is one of the most complex works of our office. The large private garden, spread over an elongated plot, has reached its present form through careful maintenance. A challenge was the narrow shape of the garden, which we tried to eliminate in the design to create the feeling of […]
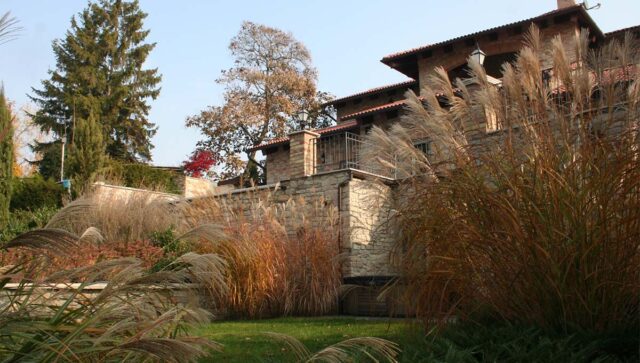
The most challenging task in the garden of the two-floor house, which is set in a hillside with Mediterranean style features, was to manage the 9-metre height difference, while ensuring the connection to the street and retaining the “classic” front garden, and providing well-functioning garden spaces around the house. Careful landscaping has allowed the hillside […]
Hello!Follow us:
© 2026 All rights reserved. Privacy Policy Jump to the top