HU / EN
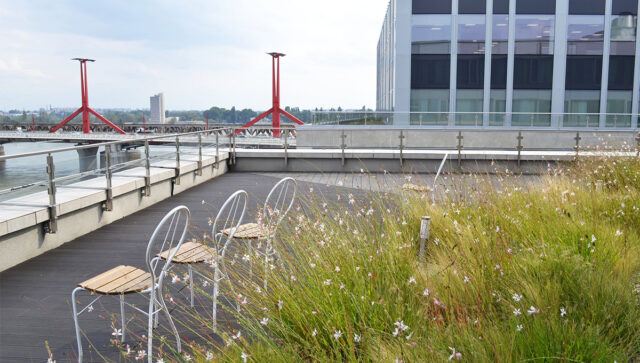
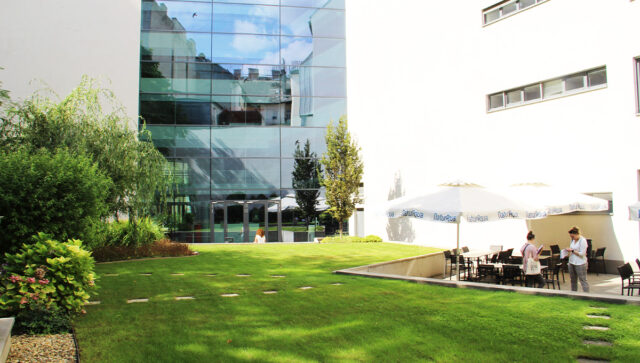
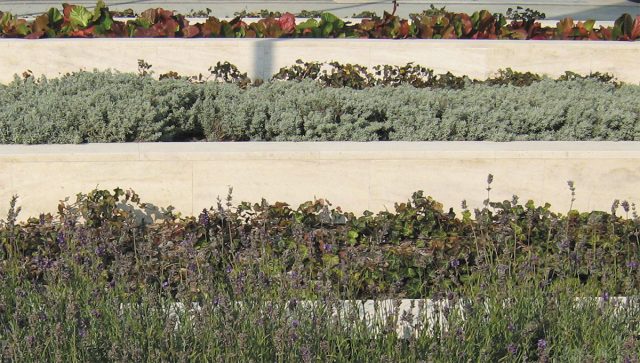
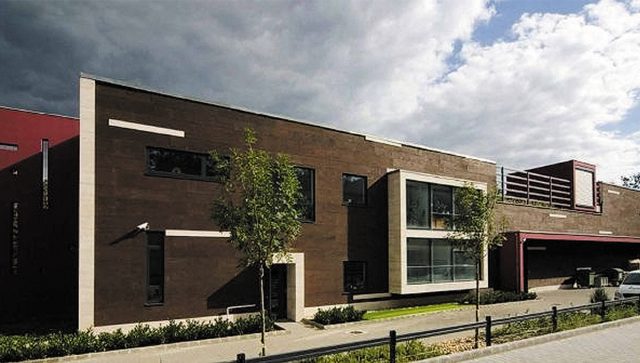
Arrival at the site reveals the large factory hall, where the office units are located in the main building, adjacent to it. On the second floor of the main building there is an outdoor terrace with an important visual link to the garden. The main entrance area is divided into two parts. Each garden section […]
Read more »
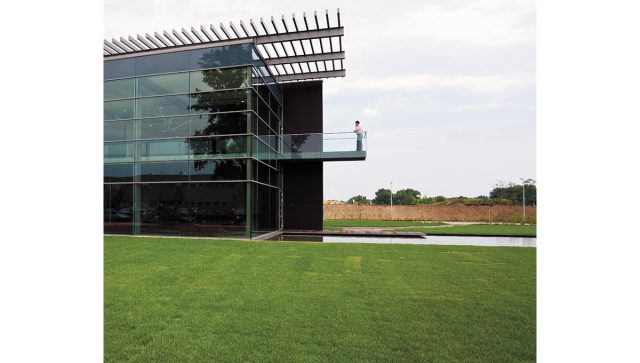
Infopark is the first innovation and technology park in Central and Eastern Europe. The office building, built in two phases, is its most eastern element. The proximity of the Danube gives the area a special character, and the existing promenade of the Infopark ends here. The two office buildings were built in two different phases, […]
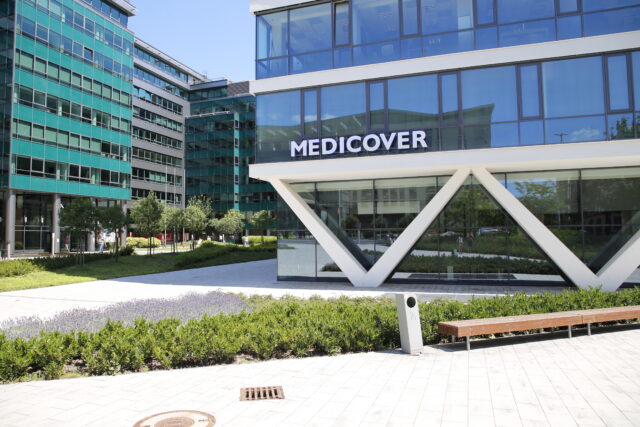
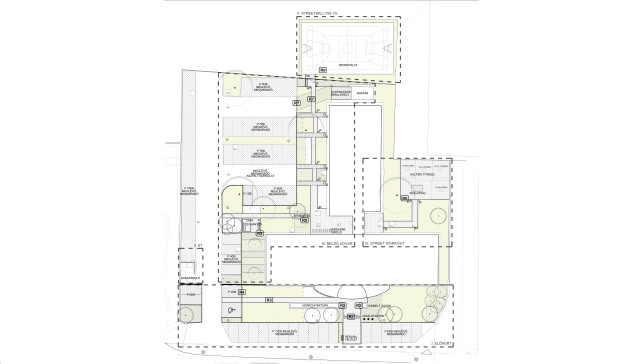
At the junction of Váci road and Forgách street (on the site of the former Orion factory), a complex office park was developed between 2015 and 2019. The related reconstruction of the garden was also carried out in several phases, including the renovation of the public space at the corner of Váci road and Forgách […]
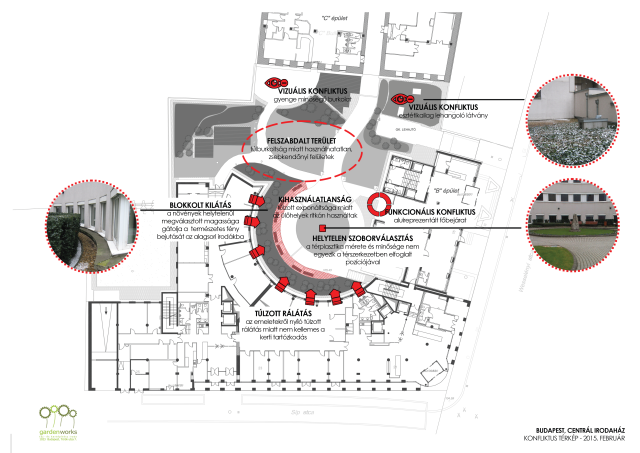
The K4 office building was built at the junction of Dózsa György road and Váci road, in a location that is also a significant part of the urban structure. Its distinctive character blocks open up to the public space in a fan-shaped form, connected by a roof with a characteristic geometry. In the context of […]
The V17 office building is the distinctive entrance building of the Váci road office axis, with open transparent building blocks. The garden design intended to fit in with the style and function of the new building, while creating an exciting and multifunctional garden space. The firewalls bordering the garden were covered with taller plants, and […]
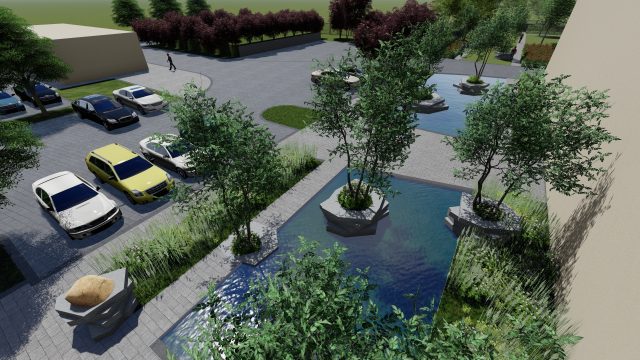
The office building is located in the XI district, int he commercial and industrial centre of south Buda. During the design process, the Client’s requirements huided the main directions of the project: the main request was to fully maintain the existing parking spaces and to extend the garden with new features to provide a recreational […]
The building is located in the central part of Pest, on an area bordered by Wesselényi, Síp and Kazinczy streets. We designed several options to transform the existing inner courtyard.
At East Gate Business Park, Aspectus Architect’s modern design was the guiding principle behind the building’s surroundings. Our main goal was to create an aesthetically pleasing, minimalist ornamental garden in harmony with the building. The users of the building were given space in the green area, making it a multi-purpose garden. Shrub planting and perennial […]
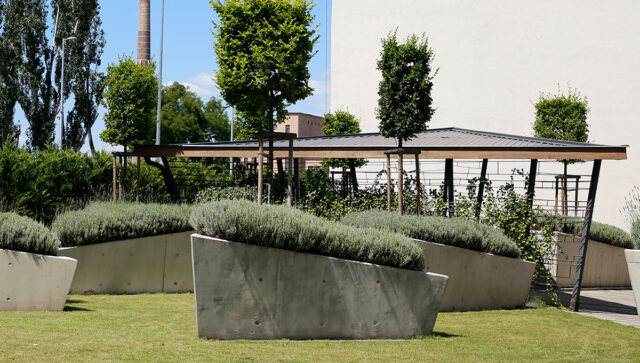
The boundaries of the green spaces adjacent to the ground floor of the building designed by RóF Architects Ltd. are marked by the buildings and the circulation roads. Charming green islands were created on one side above the garage, where precast concrete elements were used to build 50 cm high raised garden parts. In some […]
Our office prepared the permit and construction plans for the surroundings of the building designed by Artgroup Kft. for the Industrial Park in Budaörs. It was important to give users as much space as possible in the “green”, which creates the possibility of multi-purpose garden use. In addition to the conditioning effect, our main goal […]
Hello!Follow us:
© 2026 All rights reserved. Privacy Policy Jump to the top