HU / EN
Arrival at the site reveals the large factory hall, where the office units are located in the main building, adjacent to it. On the second floor of the main building there is an outdoor terrace with an important visual link to the garden. The main entrance area is divided into two parts. Each garden section […]
Read more »
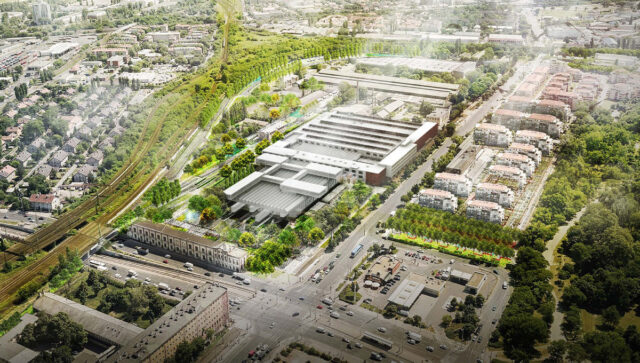
The project is part of one of the country’s most significant industrial heritage sites – the former Northern Vehicle Repair – and was designed by an international design team. The building was designed by the world-famous architectural firm Diller Scofidio + Renfro, with M-Teampannon Kft. as the Hungarian partner. Our office assisted the international landscape […]
At the junction of Váci road and Forgách street (on the site of the former Orion factory), a complex office park was developed between 2015 and 2019. The related reconstruction of the garden was also carried out in several phases, including the renovation of the public space at the corner of Váci road and Forgách […]
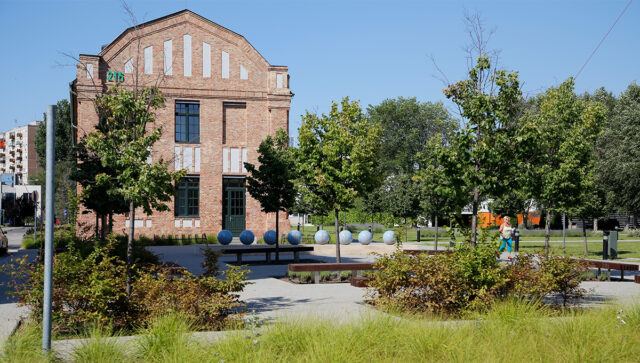
The redevelopment of the Chinoin-Sanofi site in Újpest was carried out in several phases. The developments at the industrial facilities included the creation of new rest areas, perennial beds and a central plaza. Multi-directional perennial strips, also visible from an aerial photo, appear throughout the garden, making the large green spaces more inviting. Employees can […]
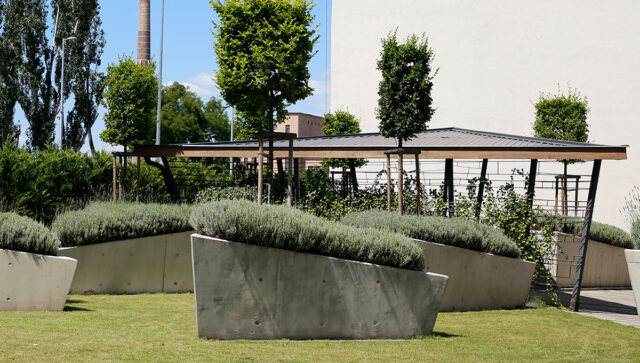
The boundaries of the green spaces adjacent to the ground floor of the building designed by RóF Architects Ltd. are marked by the buildings and the circulation roads. Charming green islands were created on one side above the garage, where precast concrete elements were used to build 50 cm high raised garden parts. In some […]
Hello!Follow us:
© 2026 All rights reserved. Privacy Policy Jump to the top