HU / EN
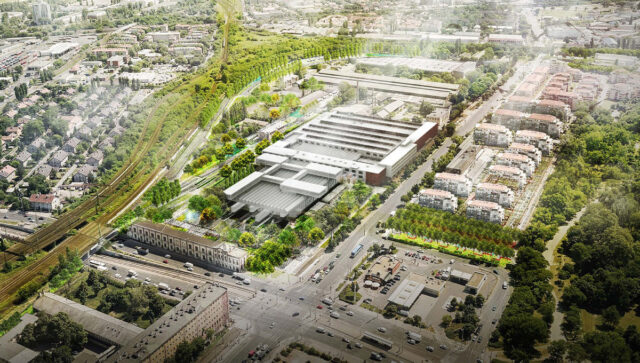
The project is part of one of the country’s most significant industrial heritage sites – the former Northern Vehicle Repair – and was designed by an international design team. The building was designed by the world-famous architectural firm Diller Scofidio + Renfro, with M-Teampannon Kft. as the Hungarian partner. Our office assisted the international landscape […]
Read more »
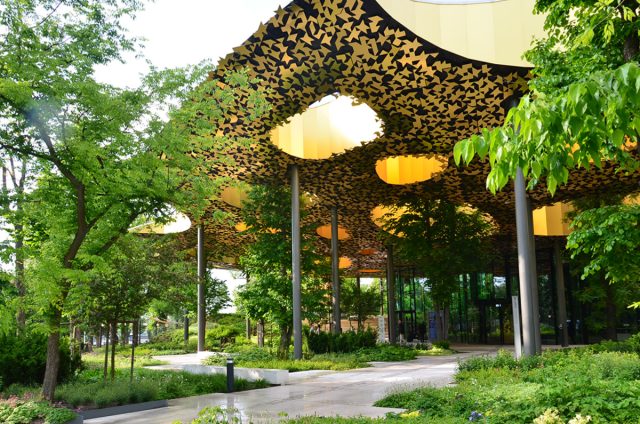
Prize: Architecture MasterPrize – Architectural Design of the Year 2022 The House of Hungarian Music was was designed in the framework of the Liget Project, in international collaboration, in a previously closed area of the City Park, abandoned for decades. The building was designed by Sou Fujimoto Architects and built in collaboration with Hungarian partner […]
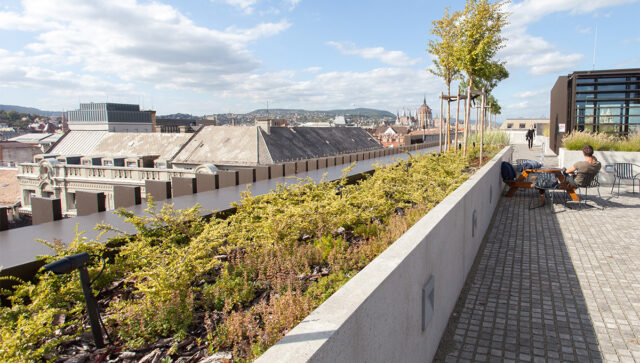
The building complex was designed by O’Donnell + Tuomey Ltd. and Teampannon Ltd.. In creating the CEU’s roof garden, the primary intention was to create a usable, flexibly configurable space that would provide the garden experience often missing in the city centre. The atmosphere of the garden is defined by the varying colours of the […]
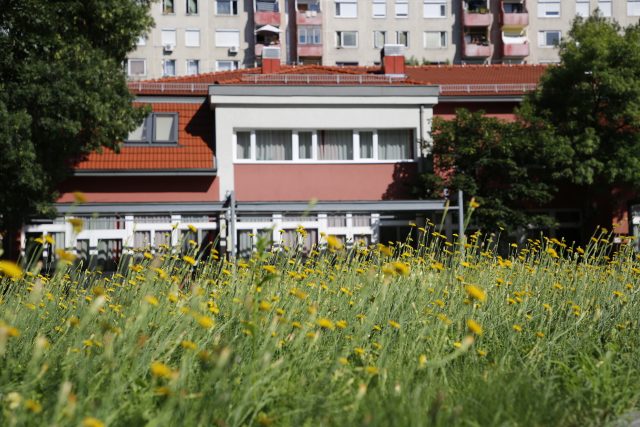
Among the existing features, the design was influenced by the valuable trees, the lack of shrub cover and the significant grassed area in need of renovation. An important part of the design task was to resolve accessibility issues and to provide visual connection due to the nature of the care centre. The client and stakeholders […]
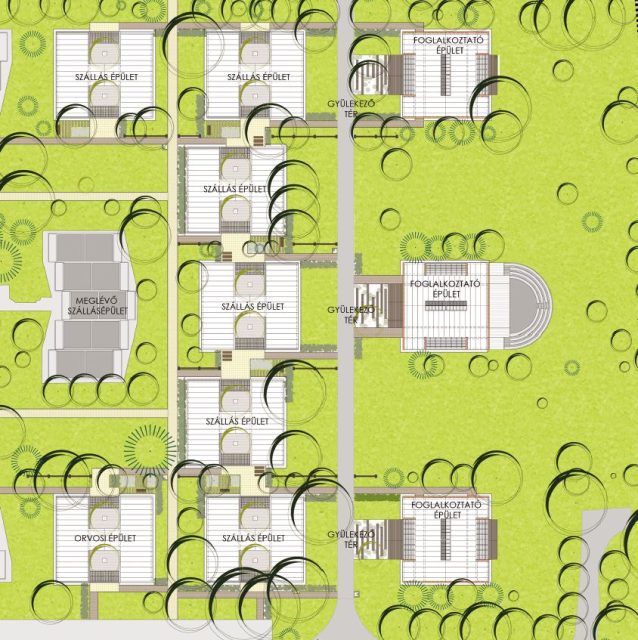
Our design task was to create a functional and aesthetically pleasing environment for the proposed buildings. The site currently has an old tree population of very valuable species. When considering the location of the buildings, it was crucial to protect the existing trees. One of the most important tasks in the design of the garden […]
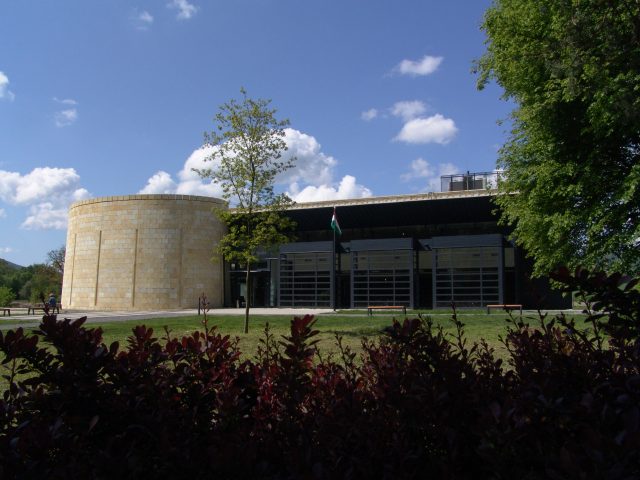
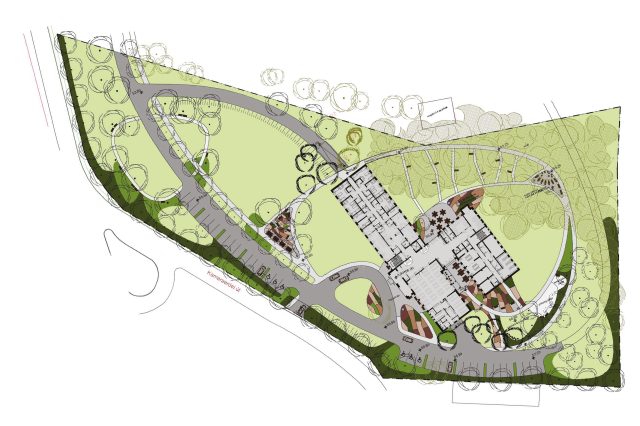
Our aim in the concept was to ensure that the new unit, created by the extension of the park and road network, could also be a well-functioning site. This has been achieved by continuing the curved road that runs alongside the chapel, thus creating a link between the two plots and providing a visual and […]
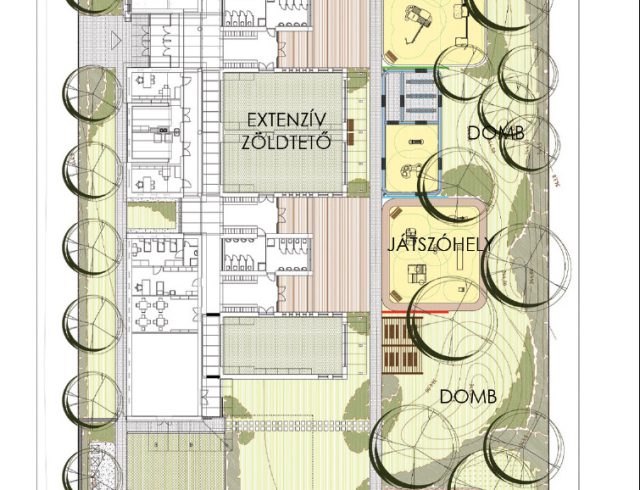
The elongated-shaped site has a similar kind of building, designed by Horber Ltd. For outdoor activities, different types of units have been created in the back garden to match the layout of the building. These ensure the mental and physical development of children of different ages, and the development of their ecological understanding. The following […]
For the access to the building and the garden of the kindergarten planned by Horber Ltd., two intersecting paved paths were designed. The paths and the building divides the garden into 3 larger units with a total of 4 linked play areas. In the quieter area behind the building, two large play areas have been […]
Hello!Follow us:
© 2026 All rights reserved. Privacy Policy Jump to the top